Tables
Bespoke meeting and conference tables
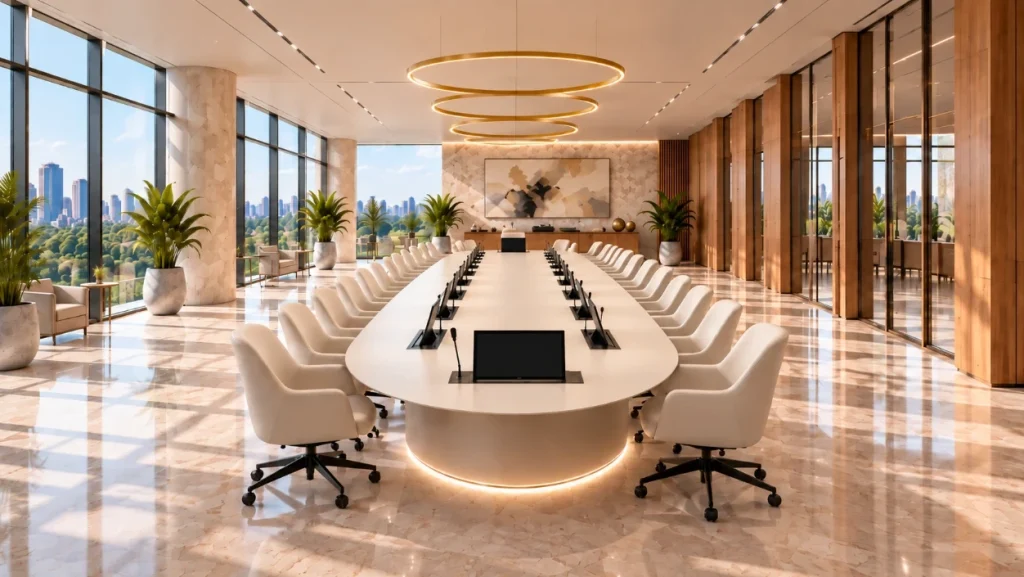
Tables that bring many people together: meeting rooms and boardrooms, board meetings, conferences, auditoriums and council chambers. We design the table around the room and the number of people, with or without built-in technology, and make it in the material that represents your organisation.
Size guide
Based on 800 mm of top per person, the minimum space to work comfortably, and one person at each end. For video conferencing, the minimum recommended width is 1,200 mm.
| People | Size (length × width) | Recommended design |
|---|---|---|
| 4 | 1,600 × 1,000 mm | Rectangular, or round at Ø 1,200 mm |
| 6 | 2,400 × 1,100 mm | Rectangular with square or rounded ends |
| 8 | 3,200 × 1,200 mm | Rectangular with rounded ends |
| 10 | 4,000 × 1,200 mm | Oval or with semicircular ends |
| 12 | 4,800 × 1,300 mm | Oval or boat-shaped (wider in the middle) |
| 14-16 | 5,600-6,400 × 1,400 mm | Modular in line, with connectivity and microphones |
| 18-24 | Depends on the room | U-shaped or closed rectangle, modular |
| More than 24 | Depends on the room | Closed rectangle or hemicycle, with a microphone at every seat |
Boardrooms
Large tables with built-in technology: microphones and monitors that disappear into the top, connectivity at every seat and a lit plinth.
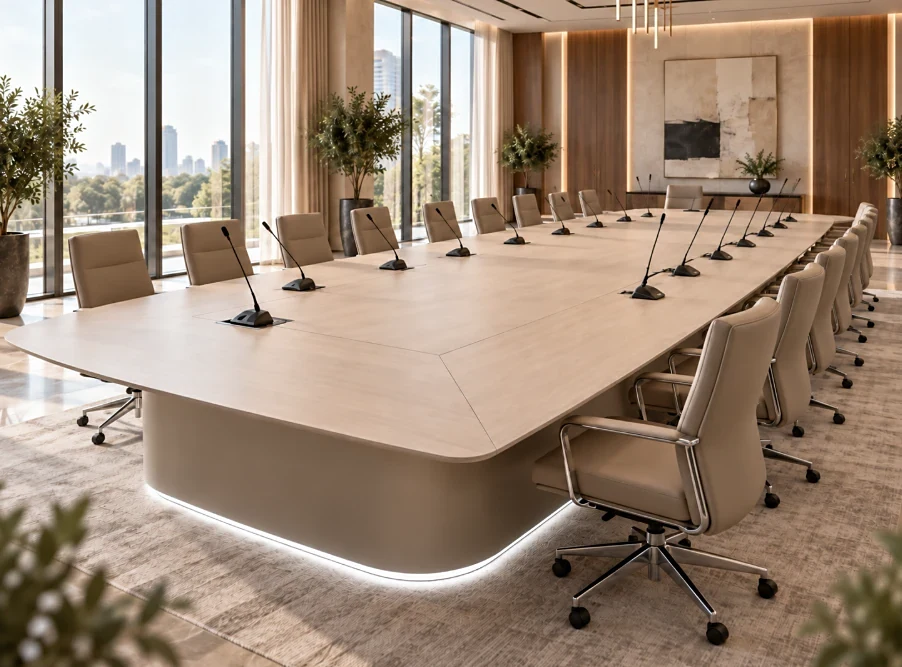
HPL top and a microphone at every seat.
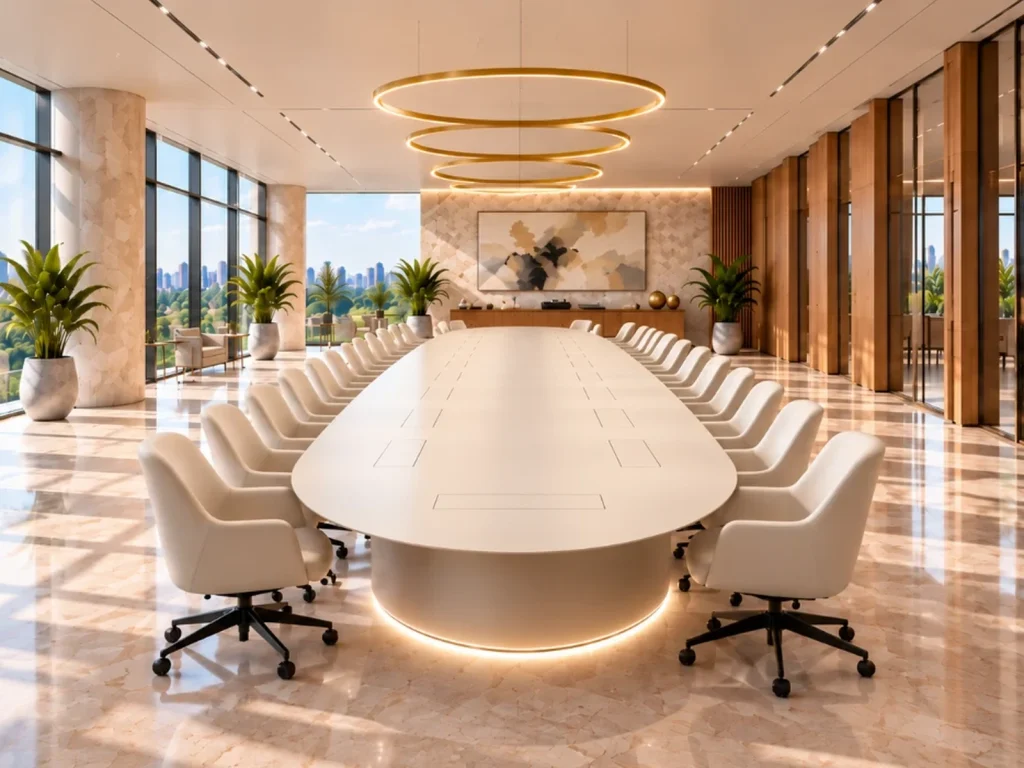
Oval, with the technology hidden.
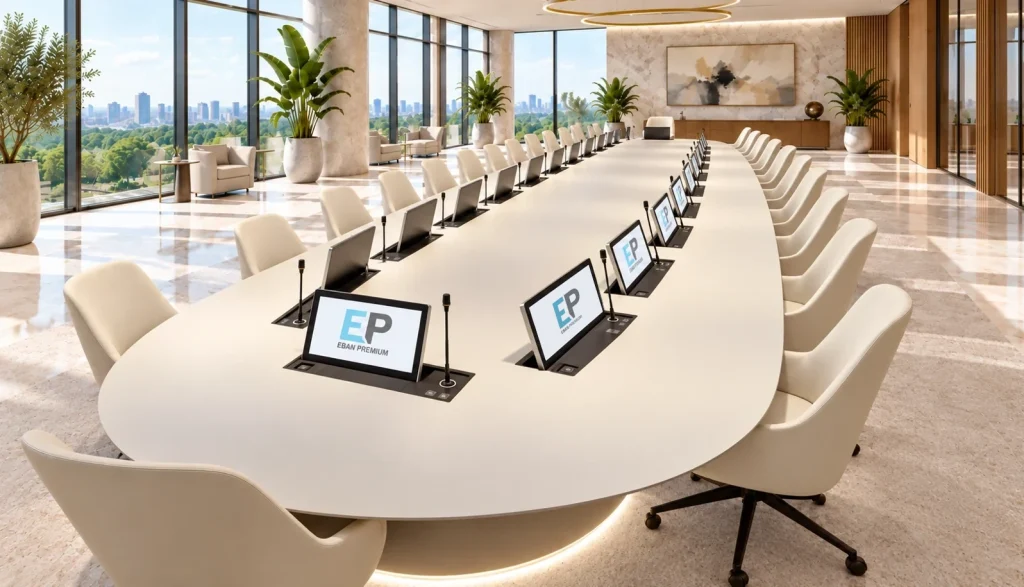
Pop-up monitors.
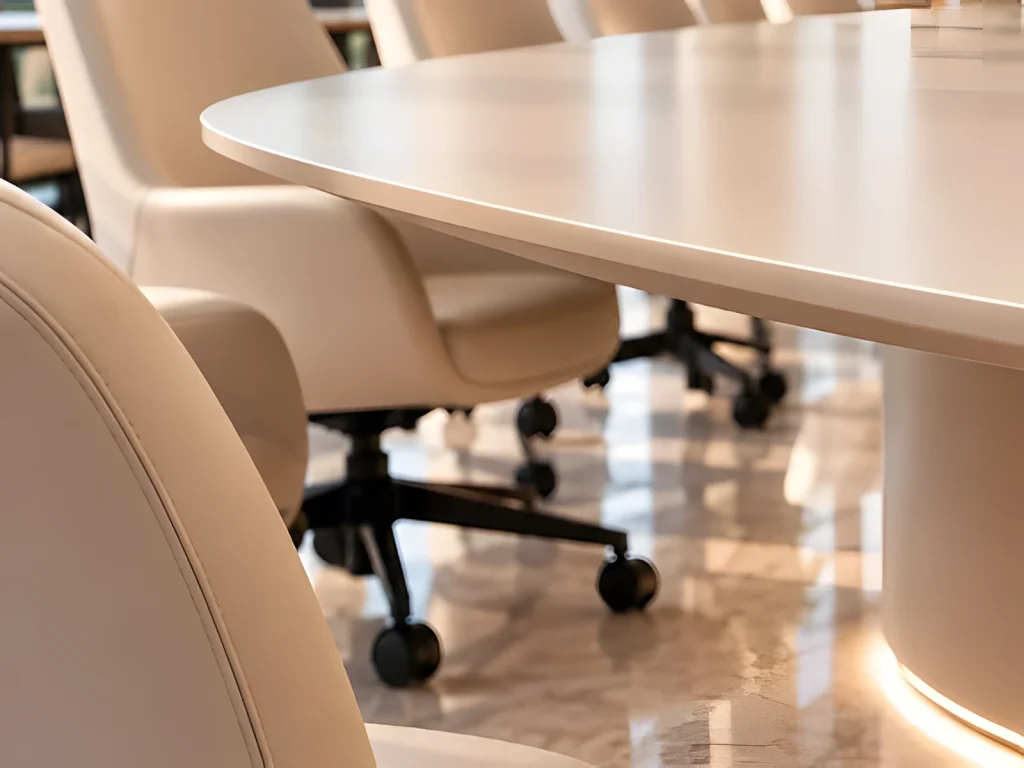
Lacquered edge on a lit pedestal.
Conferences, congresses and council chambers
Tables for auditoriums, conference centres, hotels, universities, town halls and institutions, which can be reconfigured for each event.
Top and speaker tables
Tables with a front modesty panel, integrated logo and a microphone at every seat.
Council chambers
Hemicycle or U-shaped tables for plenary sessions and boards, with a microphone, voting and a screen at every seat.
Conference systems
Microphones, voting and screens from any brand, built into the top, or no technology at all, depending on the use.
Frequently asked questions
What size do I need for my number of people?
Allow 800 mm of top per person and a width of at least 1,200 mm. Check the size guide, try the configurator or tell us what the room is like.
What width is right for video conferencing?
At least 1,200 mm, so the camera frames everyone well and there is room for screens and microphones.
Can it be made in several parts to fit in the lift?
Yes: we split the top into modules with concealed joints and assemble it in the room.
Do you integrate microphone and voting systems from any brand?
Yes. We prepare the top for the system chosen by the client or their AV integrator.
Can it be dismantled and stored between events?
Yes, with modules and transport trolleys designed for the venue’s storage.
Can you make the front panel with our logo?
Yes: modesty panels with an engraved, inlaid or backlit logo.
Quote
Shall we talk about your project?
Tell us what the room is like and how many people it seats, and we will propose size, materials and lead time.